
Last Updated: October 25, 2026
Quick Summary
Basement finishing ideas transform unused space into functional rooms like home theaters, offices, recreation areas, and bars that match your budget and lifestyle. Popular options include entertainment spaces with comfortable seating and blackout curtains, home offices with task lighting and dedicated desk space, game rooms with pool or ping-pong tables, and casual bar areas for entertaining.
- Home theaters need quality seating, sound dampening, blackout curtains, and dimmable ambient lighting rather than expensive projection technology.
- Home offices require dedicated desk space away from family traffic, task lighting, proper electrical outlets, and visual separation from recreation areas.
- Recreation rooms work best with ample space for a pool table, durable concrete flooring, area rugs to define zones, and bright overhead lighting.
- Basements need a minimum 2.1-meter ceiling height for habitable rooms and egress windows if used as bedrooms under Ontario Building Code.
- Waterproofing and drainage are essential investments that prevent costly water damage and mold problems before finishing begins.
Table of Contents
- Popular Basement Finishing Ideas That Add Real Value
- Basement Layout Ideas That Maximize Your Space
- Essential Design Elements: Lighting, Paint, and Finishes
- Budget-Friendly Basement Renovation Strategies
- Understanding Basement Renovation Cost and What Drives It
- Basement Renovation Timeline: What to Expect
- Critical Planning Factors: Codes, Moisture, and Site Conditions
- Getting Started: Planning Your Basement Remodeling Project
- Frequently Asked Questions
Popular Basement Finishing Ideas That Add Real Value
Basement finishing turns unused square footage into functional living space that raises home value. Choose ideas that match your space, budget, and lifestyle.
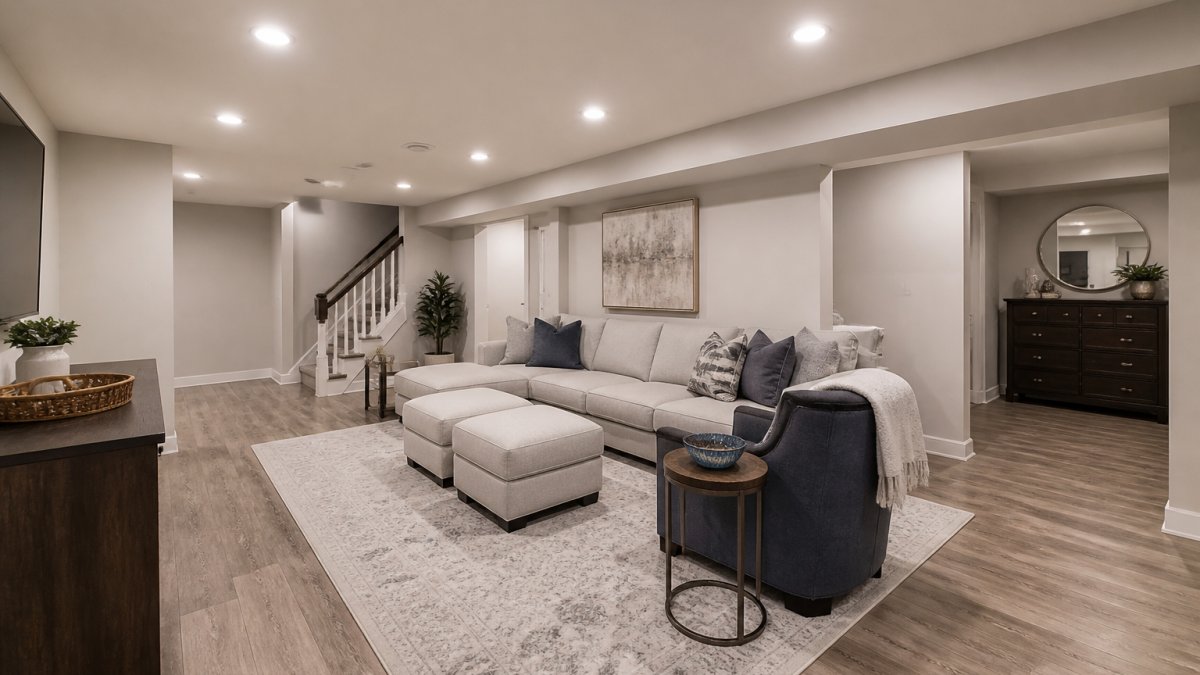
Basement finishing helps homeowners convert basements into rooms they use every day. The best basement finishing ideas solve a real need: space for work, play, or entertaining without expanding the footprint.
Home Theaters and Entertainment Spaces
A home theater turns your basement into a destination. Comfort matters more than fancy technology. Start with a quality projector and screen, add comfortable seating, and control the light with blackout curtains or paint.
Key elements for a working theater:
- Comfortable seating (recliners or a sectional sofa)
- Sound dampening on walls to prevent noise travel
- Blackout window coverings or no windows
Seating and acoustic treatment drive cost; a basic setup works fine. Avoid over-investing in projection technology, since most families stream anyway.
Home Offices and Study Areas
Remote work made basement offices essential. Natural light is limited, so position your desk near a window if one exists and use bright paint and task lighting to combat the cave feeling.
A functional basement office needs:
- Dedicated desk space away from family traffic
- Task lighting (desk lamps or track lighting overhead)
- Shelving for storage and supplies
The best basement offices feel separate from the rest of the house. A door helps; if you can’t add one, use a room divider or furniture for visual separation.
Recreation Rooms and Game Spaces
Game rooms are where basements earn their value. Pool tables, ping-pong tables, and dart boards give families a reason to gather downstairs, and these spaces work best with flexible layouts and durable flooring.
Popular recreation room ideas:
- Pool or billiards table (requires adequate space minimum)
- Ping-pong table (folds up to save space)
- Dart board with cork backing
Concrete floors work fine for game rooms: durable and easy to clean. Add area rugs to define zones and reduce noise, and use bright overhead lighting across the whole room.
Basement Bars and Entertaining Spaces
A basement bar creates a casual entertaining zone. You don’t need a full wet bar, a simple counter with storage, a sink, and seating works perfectly.
Elements of a basement bar area:
- Counter or bar-height table
- Under-counter storage for bottles and glassware
- Sink (if plumbing allows)
Extend the space beyond the bar with comfortable seating nearby. A small fridge or beverage cooler adds convenience without major plumbing, and an open layout lets people socialize freely.
Different basement finishing ideas serve different purposes and require different space and equipment.
| Basement Idea | Primary Purpose | Key Space or Equipment Need |
|---|---|---|
| Home Theater | Entertainment destination | Quality projector, screen, blackout curtains |
| Home Office | Remote work space | Desk, task lighting, door or divider |
| Recreation Room | Family gathering and games | Pool table (adequate space minimum), ping-pong table |
| Bar and Entertaining | Casual socializing | Counter, sink, bar seating, beverage cooler |
Basement Layout Ideas That Maximize Your Space
Layout makes or breaks a basement renovation. Work with what you have: stairs, support posts, mechanical systems, and existing windows.
Ontario Building Code requirements for basement spaces require minimum ceiling heights and egress windows for bedrooms. A smart layout keeps clear paths to bathrooms, stairs, and exits.
Learn how to plan basement layout for real life to maximize every square foot around stairs, plumbing, light, and code requirements.
Essential Design Elements: Lighting, Paint, and Finishes
Lighting transforms a basement from dark and cold to warm and inviting, and paint and finishes follow. Get these right and the space feels finished; get them wrong and no furniture can fix it.
Lighting Strategies for Limited Natural Light
Basements don’t get natural light, the biggest design challenge. Compensate with layered artificial lighting: overhead ambient light, task lighting at work areas, and accent lighting for mood.
Lighting layers for basements:
- Ambient overhead lighting (recessed lights or track lighting)
- Task lighting at desks or work areas (desk lamps, under-cabinet lights)
- Accent lighting for mood (wall sconces, strip lighting behind shelves)
Recessed lighting is clean and doesn’t clutter the ceiling. Install more lights than you think you need: aim for 50-75 foot-candles, versus 30-50 on main floors. Avoid single overhead fixtures, which create harsh shadows. Combine sources at different heights and angles to create depth and make the space feel larger.
Paint Colors and Wall Finishes That Brighten the Space
Light, neutral colors make basements feel bigger and brighter. Whites, soft grays, and warm beiges reflect light and open up the space.
Best paint colors for basements:
- Soft white or off-white (reflects maximum light)
- Warm gray (feels modern and neutral)
- Pale blue (cool and calming without feeling cold)
Finish matters too. Matte paint absorbs light and feels dull in low-light spaces, while satin reflects light without looking shiny, making it the basement sweet spot. Wallpaper works if moisture is controlled: choose moisture-resistant paper with proper ventilation and drainage, and use light patterns or subtle textures rather than dark ones that shrink the room.
Flooring, Ceilings, and Cozy Textures
Flooring and ceiling choices define the space. Concrete is durable and works well with area rugs. Carpet adds warmth but requires moisture control. Vinyl or laminate offer a durable, easy-to-clean middle ground.
Flooring options for basements:
- Polished concrete (modern, durable, needs sealing)
- Vinyl plank (waterproof, looks like wood, easy to install)
- Carpet tiles (warm, replaceable if damaged, requires moisture control)
Ceilings are tricky: exposed ceilings show pipes and ducts, while drop ceilings hide mechanicals but lower the room. Cozy textures make basements feel like real rooms, not storage areas.
Budget-Friendly Basement Renovation Strategies
Start with what matters most to your family. A basement bar might be essential for one family and irrelevant for another. Phase the work. Build core infrastructure (flooring, walls, lighting, electrical) first, then add furniture and decor over time. DIY what you can safely do. Painting, furniture assembly, and decoration are reasonable DIY tasks. Shop secondhand for furniture and decor. Use neutral colors and timeless finishes.
Understanding Basement Renovation Cost and What Drives It
Basement renovation costs depend on what you’re building, not just square footage.
EXTERNAL_LINK: Basement finishing cost per square foot 2026 guide | Rwfcustomcontracting.com breaks down costs for different finishes and features to help you budget your specific project. Key cost drivers:
- Waterproofing and drainage (prevents future water damage)
- Electrical upgrades (adding circuits and outlets)
- Plumbing (adding bathrooms or wet bars)
Waterproofing is the most important investment. A dry basement lasts decades; a wet one creates mold, damage, and health problems. Electrical upgrades are essential for safety and function. Basements need dedicated circuits for entertainment systems, computers, and appliances. Overloaded circuits create fire hazards.
Basement Renovation Timeline: What to Expect
A typical basement renovation takes 4-8 weeks depending on scope. Basic finishing (walls, flooring, paint, lighting) takes 4-6 weeks. Adding bathrooms or wet bars extends the timeline to 8-12 weeks. Waterproofing work happens first and can add 1-2 weeks.
Timeline breakdown for a standard basement renovation:
- Week 1: Waterproofing, drainage, and foundation prep
- Weeks 2-3: Framing walls, installing electrical and plumbing rough-ins
- Weeks 4-5: Drywall, insulation, and HVAC connections
Real timelines vary. Unexpected issues (water damage, code violations, structural problems) add time. Delays happen. Weather, supply shortages, and inspector schedules all affect the schedule. RWF Custom Contracting manages timelines carefully. Direct control over scheduling keeps projects on track and your home livable during construction.
Critical Planning Factors: Codes, Moisture, and Site Conditions
Before you design your dream basement, understand the constraints. Building codes, moisture risk, and ceiling height determine what’s actually possible. These factors affect cost and timeline more than design choices.
Building Code Requirements and Egress
Ontario Building Code sets minimum standards for finished basements. These aren’t suggestions, they’re legal requirements. Basements used as bedrooms need egress windows (emergency exits).
Key code requirements:
- Minimum ceiling height of 2.1 meters for habitable rooms
- Egress windows in bedrooms (minimum 0.35 square meters of glass area)
- Proper ventilation to prevent moisture and air quality problems (Ventilation inspection and report for health care and residential facilities)
EXTERNAL_LINK: How to plan a basement renovation around Ontario Building Code requirements | Rwfcustomcontracting.com explains specific code rules for finished basements so your project passes inspection. Low ceilings are common in older basements. If your ceiling is under 2.1 meters, you can’t legally finish it as a habitable room.
Moisture Control and Drainage
Basement moisture is the biggest threat to a finished space. Water damage ruins flooring, walls, and finishes. Mold grows in damp conditions and creates health problems.
Moisture comes from:
- Poor exterior grading (water pools against foundation)
- Clogged or missing gutters and downspouts (water drips down foundation wall)
- Foundation cracks (hydrostatic pressure pushes water through)
EXTERNAL_LINK: Basement flooding in Hamilton: causes, fixes, and when to waterproof before finishing | Rwfcustomcontracting.com explains what causes basement water problems and how to fix them before finishing. Waterproofing is essential. Interior sealers and coatings help but don’t solve the problem.
Ceiling Height and Usable Living Space
Ceiling height affects how the space feels and what you can build. Low ceilings make rooms feel cramped. High ceilings feel open and spacious. Lowering the ceiling (with a drop ceiling or framing) reduces usable height. Mechanical systems (ducts, pipes, beams) take up space. Plan around them. Don’t try to hide everything, work with the existing structure. Exposed ductwork can look modern.
Getting Started: Planning Your Basement Remodeling Project
Start by understanding your space. Measure ceiling height, identify moisture issues, check for existing windows, and locate mechanical systems. Define your priorities. What will your family actually use? A game room sits empty if nobody plays games. Get professional input early. A contractor can identify code issues, moisture risks, and structural constraints. Budget realistically. Waterproofing, electrical upgrades, and code compliance aren’t optional. These costs come before design choices.
Basement finishing creates functional space that your family will use for years. RWF Custom Contracting manages the entire process from planning through completion, handling code compliance, waterproofing, and quality craftsmanship. Get a quote and let’s turn your basement into a room your family will love.
Frequently Asked Questions
What are the most cost-effective basement finishing ideas?
Focus on high-impact, lower-cost improvements: paint walls in neutral shades, install area rugs over concrete floors, add layered lighting to brighten the space, and use soft furniture to create cozy textures. Prioritize finishing one room fully rather than spreading your budget thin across the entire basement. Drywall finishing and basic framing are essential but can be done efficiently with proper planning. Avoid expensive custom finishes until your core layout is complete.
How do I plan a basement layout before renovation?
Start by measuring your space and noting ceiling height, existing utilities, egress windows, and moisture concerns. Sketch zones for different uses: entertainment, work, storage. Consider natural light sources and how to position lighting fixtures. Account for mechanical systems and ensure adequate clearance. Walk through your daily routine to identify traffic flow. Consult local building code requirements for ceiling height and egress before finalizing your layout. A professional can review your plan to catch costly mistakes early.
How long does a basement renovation typically take?
A basement renovation timeline depends on scope and complexity. Basic finishing with framing, drywall, flooring, and paint typically takes 6-12 weeks. Adding specialized features like home theaters, bars, or multiple rooms extends the timeline to 12-16 weeks. Moisture remediation, electrical upgrades, or structural work can add several weeks. Permit approval timelines vary by municipality. Daily site cleanup and code-compliant work may slow progress but prevent costly rework. Transparent scheduling from your contractor helps you plan around the project.
What should I consider before finishing a basement?
Assess moisture history, drainage, and foundation condition first. Check ceiling height against local building codes for habitable space. Confirm egress window requirements if creating bedrooms. Evaluate existing electrical capacity and HVAC reach. Understand permit requirements in your area. Consider your actual needs: will you use this space in five years? Plan for future maintenance and durability of materials. Budget for contingencies, as hidden issues often emerge during demolition. Professional assessment of your specific basement conditions prevents expensive surprises.
