Table of Contents
- Understanding Basement Legal Duplex Conversion in Your Area
- Secondary Suite Zoning: Eligibility and Verification
- Basement Apartment Building Permits and Inspections
- Building Code Requirements for Basement Conversions
- Legal Basement Apartment Fire Safety Requirements
- Basement Apartment Egress Window Requirements
- Separate Entrance, Parking, and Practical Design Considerations
- Insurance, Financing, Taxes, and Rental Implications
- Frequently Asked Questions
Last Updated: October 5, 2026
Understanding Basement Legal Duplex Conversion in Your Area
Converting a basement into a legal duplex is one of the most practical ways to increase your home’s value and rental income. A basement legal duplex conversion creates a separate, self-contained unit that meets all municipal zoning bylaws, building codes, and fire safety standards.
Passing inspection often comes down to confirming zoning eligibility before spending a dollar on construction.
This guide covers the exact requirements for a basement legal duplex conversion: zoning, permits, fire safety, egress windows, separate entrances, design trade-offs, and the insurance, financing, and rental implications most guides skip.
Secondary Suite Zoning: Eligibility and Verification
Not every property qualifies for a legal secondary suite. Zoning bylaws restrict where suites are permitted, so confirming your zoning status is the critical first step.
How to Confirm Your Property’s Zoning Status
The fastest way to confirm eligibility is to request a zoning verification letter from the municipality’s Planning and Development Services department stating your zone designation and whether secondary suites are permitted. Alternatively, check the municipality’s online zoning map or visit Planning Services with your address.
One critical detail most homeowners miss: zoning eligibility is not the same as code compliance.
Common Zoning Restrictions and Exceptions
Zoning bylaws typically allow secondary suites in residential zones, but with conditions: owner-occupancy requirements, unit size limits, parking minimums, and frontage requirements. Frontage is a frequent barrier: your property must have a minimum width, often 10 metres or more, to accommodate two units and parking, so narrow lots may not qualify even if the zone permits secondary suites.
If your property doesn’t meet current zoning requirements, you may apply for a variance or zoning amendment, a formal process involving public notification, a Planning Committee hearing, and municipal council approval.
Basement Apartment Building Permits and Inspections
Once zoning eligibility is confirmed, the next phase is securing a building permit, a legal requirement before any work begins. Unpermitted work can result in fines, difficulty selling, and denied insurance claims.
Permit Application Process and Timeline
The application requires detailed floor plans, electrical and plumbing drawings, structural calculations, and proof of zoning compliance, reviewed by Planning Services and Building Services against the Ontario Building Code and local bylaws. Review typically takes 15-30 days, longer for complex projects.
You’ll need to submit:
- Completed building permit application form
- Site plan showing property lines, parking, and entrance locations
- Floor plan of the basement unit with all dimensions
- Electrical and plumbing plans (prepared by licensed professionals)
- Proof of zoning verification
- Structural engineer’s report (if modifications to the foundation or support walls are planned)
Many homeowners hire a professional to prepare drawings and submit the application; this is an extra cost upfront, but it reduces rejections and resubmissions.
Inspection Checkpoints and Final Approval
Once the permit is issued, your project faces at least three inspections:
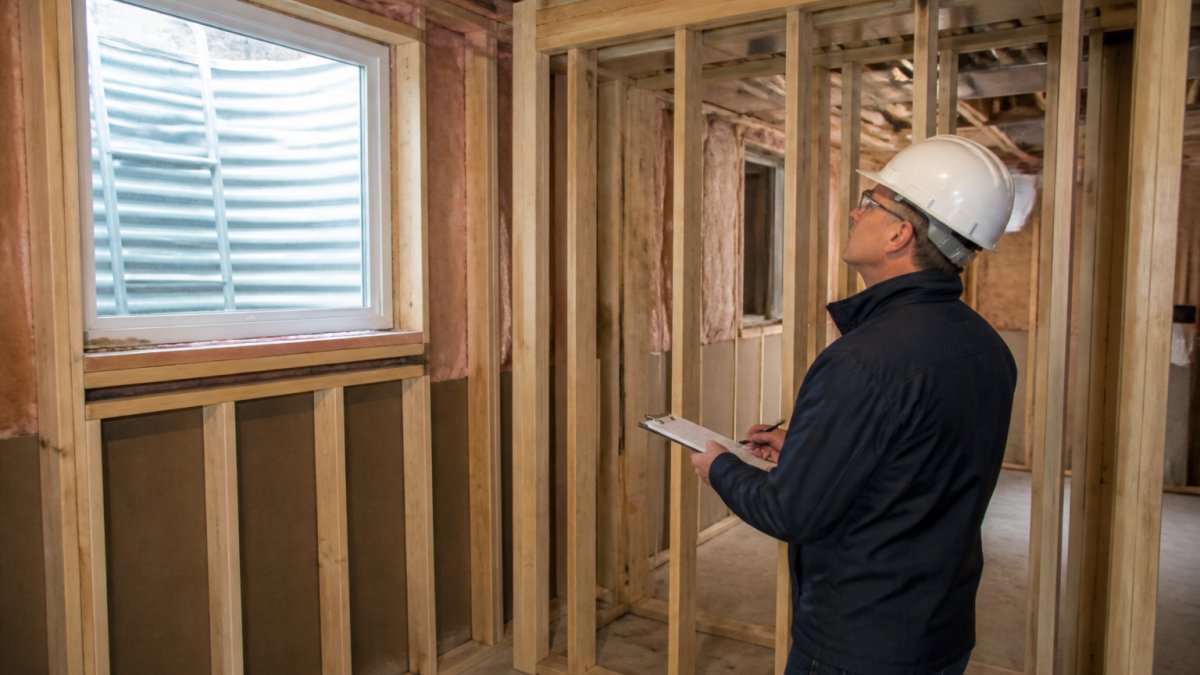
- Framing inspection, after structural work but before drywall. Inspectors verify fire separation walls are properly framed and egress windows are correctly sized and positioned.
- Rough-in inspection, after electrical, plumbing, and HVAC rough work but before walls are closed. Inspectors check that all systems meet code.
- Final inspection, after all work is complete, including drywall, finishes, and fixtures, the last checkpoint before occupancy is approved.
Each inspection must pass before you proceed. If deficiencies are found, correct them and request a re-inspection. Plan for 2-3 weeks between inspections for remedial work and scheduling.
Building Code Requirements for Basement Conversions
The Ontario Building Code sets minimum standards for all residential units, including basement apartments, covering ceiling height, floor area, fire separation, egress, plumbing, electrical, and HVAC. Non-compliance means permit denial or failed inspections.
Ceiling Height and Minimum Unit Size Standards
The Code requires a minimum ceiling height of 2.1 metres in habitable rooms, including bedrooms and living areas; bathrooms and kitchens can be slightly lower at 2.0 metres. If your finished ceiling is lower than 2.1 metres, you can lower the floor (expensive and often impractical) or accept that the basement cannot be legally converted, a common deal-breaker.
Minimum unit size isn’t strictly defined, but the unit must contain at least one bedroom, a full bathroom, a kitchen, and a living area. In practice, a basement apartment should be no smaller than 300-400 square feet to remain livable.
Plumbing, Electrical, and HVAC Compliance
All plumbing must be installed by a licensed plumber and meet the Ontario Building Code, including separate water supply lines, drainage, and a separate sewer or septic connection if needed. Electrical work must be performed by a licensed electrician. HVAC must be independently controlled in the basement unit; you cannot simply extend the main home’s furnace and air conditioning to serve both units.
Legal Basement Apartment Fire Safety Requirements
Fire safety is the most heavily regulated aspect of basement conversions. The Ontario Building Code and fire codes require multiple layers of protection because basements are higher-risk environments with limited exits and proximity to utilities.
30-Minute Fire Separation and Smoke Alarms
A 30-minute fire separation is a wall assembly that resists fire for 30 minutes, protecting the basement unit from a fire originating in the main house. The wall is typically two layers of 5/8-inch drywall on each side of the studs with fiberglass insulation in the cavity. It’s inspected during framing and must be completed before drywall finishing begins.
Smoke alarms are required in the unit’s bedrooms, living areas, and hallways, interconnected (wired or wireless) so all sound when one detects smoke.
Failing to install proper fire separation is the most common reason basement conversion permits are denied. Inspectors will reject the project if the wall doesn’t meet the 30-minute fire rating requirement. This is not negotiable and cannot be overlooked.
Basement Apartment Egress Window Requirements
An egress window is large enough for emergency exit and rescue in a fire. Every basement bedroom must have at least one, a non-negotiable safety requirement and a common source of confusion.
Sizing, Placement, and Emergency Exit Standards
The sill must be no higher than 1.1 metres above the floor so occupants can reach and open it. Outside the window, install an egress well, a recessed area that keeps soil and debris from blocking the opening.
If your basement ceiling height is already marginal, the egress window well requirement can add significant cost. The well requires excavation outside the home and may necessitate foundation modifications. Get a quote from a contractor before committing to the project.
Separate Entrance, Parking, and Practical Design Considerations
Beyond fire safety and egress, the unit needs its own entrance and adequate parking, requirements that often drive the overall design and cost.
Entrance Requirements and Property Access
The basement unit must have a separate entrance from the main house; it cannot share a door or hallway with the upper unit. A walkout basement makes this easier; otherwise, you may need an exterior stairwell or ramp to a basement door, adding $3,000-$8,000 depending on design and materials. The entrance must be accessible and safe: steps meeting code for rise and run, handrails if there are more than two steps, a landing large enough for comfortable entry, and drainage that prevents water pooling in winter or heavy rain.
Parking, Tandem Parking, and Frontage Rules
Municipal zoning bylaws typically require two parking spaces per unit. If space is limited, tandem parking (two spaces one behind the other) may be permitted, but it requires Planning Services approval and isn’t allowed in all zones. Spaces must meet minimum dimensions, typically 2.75 metres wide by 5.5 metres long. Frontage is often the limiting factor: your lot needs enough street frontage for two parking spaces (or one tandem space) plus safe street access.
Accessibility and Layout Trade-offs
Designing a basement apartment means balancing code compliance with livability. Ceiling height forces a trade-off between headroom and functionality: at 2.1 metres, there’s minimal clearance above standard 1.8-metre doors and fixtures, making the space feel cramped. Plumbing and electrical systems take up space; new supply lines and drains routed through walls or under the floor reduce usable square footage. Designing basement conversions that meet all code requirements while maximizing livability requires finding the best layout for your property and ceiling height constraints.
Insurance, Financing, Taxes, and Rental Implications
A legal basement conversion affects your insurance, property taxes, and financing, so understand these implications before you begin. Property taxes may rise based on the added value: a legal second unit increases your home’s assessed value. A legal basement apartment commands higher rent than an informal arrangement and attracts more serious tenants. Rental income can offset your mortgage and renovation costs, but you must follow landlord-tenant laws, maintain proper insurance, and manage maintenance responsibly.
Converting a basement into a legal duplex is achievable with careful planning, professional guidance, and strict adherence to building codes and zoning bylaws. RWF Custom Contracting can assist with your project. Visit https://Rwfcustomcontracting.com for more information.
Frequently Asked Questions
What makes a basement legal duplex legal in the first place?
A legal basement apartment meets all zoning, building code, fire safety, and egress requirements set by the municipality and Ontario Building Code. It has a separate entrance, proper ceiling height (minimum 2.1 metres), egress windows for emergency exit, 30-minute fire separation from the main unit, smoke and carbon monoxide alarms, and compliant electrical, plumbing, and HVAC systems. The property must be zoned to permit a secondary suite, and the conversion must receive final inspection approval before occupancy.
How do I check if my property’s zoning allows a basement apartment?
Contact your local municipal planning department or visit their website to review the zoning bylaw for your property address. You can also request a zoning verification letter that confirms whether secondary suites are permitted on residential properties in your zone. Some areas allow basement apartments only in certain residential zones or with specific conditions. Confirm eligibility before investing in design or permits.
What fire safety features does a legal basement apartment need?
A legal basement apartment requires a 30-minute fire separation (fire-rated wall and ceiling) between the basement unit and the main residence, interconnected smoke alarms in both units, a carbon monoxide alarm, and emergency egress windows that meet size and placement standards. All electrical and HVAC systems must be code-compliant. These features protect occupants and ensure the unit meets Ontario Building Code fire safety standards.
How long does the permit and inspection process typically take?
Permit approval usually takes 4 to 8 weeks after submission, depending on application completeness and municipal processing times. Once construction begins, inspections occur at framing, mechanical/electrical/plumbing, and final stages. Total project timeline from permit submission to final approval typically ranges from 3 to 6 months, depending on project complexity and inspection scheduling. Plan for potential delays if revisions are required.
What happens if my basement doesn’t meet the minimum ceiling height requirement?
The Ontario Building Code requires a minimum finished ceiling height of 2.1 metres in habitable spaces. If your basement falls short, you have limited options: lower the floor (expensive and disruptive), raise the main structure (not practical), or abandon the conversion plan. Some older homes may not be candidates for legal conversion due to this constraint. A professional assessment early in planning prevents costly discoveries later.
Do I need permits if I’m just finishing a basement without creating a separate unit?
Yes. Any basement renovation that adds habitable space, changes electrical or plumbing systems, or alters structural elements requires a building permit. Even finishing a basement for the main household requires code compliance and inspection. Unpermitted work can affect home insurance, create liability issues, and complicate future sales. Always obtain permits before starting work.
What are the differences between a legal and illegal basement suite?
A legal basement suite has a separate entrance, meets all building code requirements, passes municipal zoning approval, includes proper fire separation and egress windows, and receives final inspection sign-off. An illegal suite lacks permits, may not meet code standards, has no separate entrance, or violates zoning bylaws. Illegal suites expose owners to fines, insurance denial, liability risk, and forced removal. Legal conversion is the only safe option.