Quick answer: The Ontario Building Code requires basement walls in a finished basement to meet a minimum insulation R-value, generally in the range of R-20 for the wall assembly depending on the specific construction method, along with a properly installed vapor barrier, code-compliant framing that’s kept clear of the foundation wall, and drywall that meets fire-rating requirements in specific locations like around a furnace room. Meeting these requirements isn’t optional, and a building permit and inspection process confirms compliance before the basement can be considered finished space.
Introduction
A finished basement that looks great on the surface can still fail inspection, or worse, develop hidden problems years down the road, if the underlying framing, insulation, and vapor barrier assembly weren’t built to Ontario Building Code requirements. Basement construction has its own specific set of code considerations that don’t apply the same way to an above-grade renovation, largely because a basement wall is in direct contact with soil and groundwater conditions that an above-grade wall never faces. This guide walks through what the code actually requires for a basement renovation, from insulation values down to framing details, so you know what to expect and what to ask your contractor about before work begins.
Why Basement Construction Follows Different Rules
An above-grade wall deals primarily with air temperature differences and doesn’t face the same moisture exposure as a below-grade foundation wall, which sits in direct contact with soil that holds groundwater and experiences its own temperature swings throughout the year. Because of this, the framing, insulation, and vapor barrier assembly for a basement wall has to manage moisture control in addition to thermal performance, which is why basement-specific code requirements exist separately from the general insulation requirements that apply elsewhere in a home.
What Insulation Is Required for Basement Finishing Under Ontario Building Code?
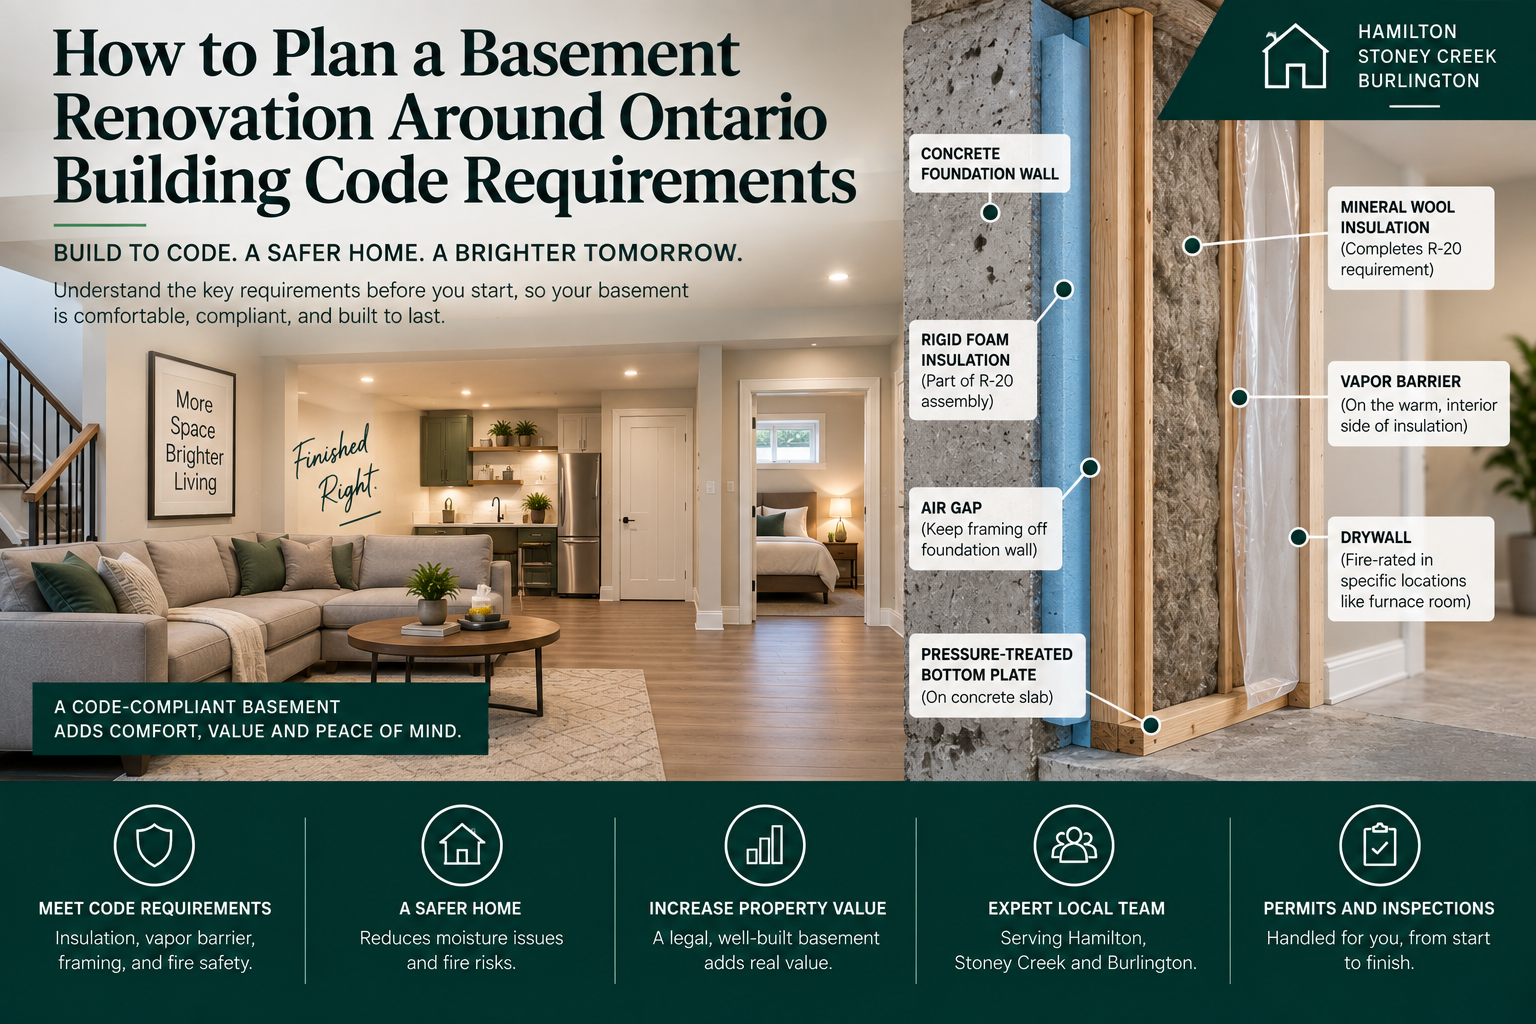
The Ontario Building Code sets minimum insulation R-value requirements for basement wall assemblies in a finished basement, with the specific value depending on the construction method used and whether the assembly includes continuous exterior insulation, interior stud-wall insulation, or a combination of both. In practical terms, most Hamilton basement renovations achieve compliance through a combination of rigid foam insulation directly against the foundation wall, paired with batt insulation within a stud wall framed just inside it. This combined approach is generally required to reach the R-value threshold the code specifies for basement wall assemblies, since foundation walls alone don’t provide meaningful insulation value.
R-Value Requirements for Basement Walls in Ontario
The specific R-value requirement for a basement wall assembly under the Ontario Building Code generally falls in the range of R-20 for the overall assembly, though the exact figure depends on the specific compliance path and construction details used, and it’s worth confirming the current requirement with your contractor, since code values are periodically updated. What matters practically for a homeowner is understanding that a single layer of batt insulation alone, without any rigid foam component against the foundation, often falls short of this requirement, which is one of the more common code compliance gaps in basements finished without a permit or proper inspection.
Vapor Barrier Placement: A Detail That's Easy to Get Wrong
The vapor barrier in a basement wall assembly needs to be installed on the warm side of the insulation, meaning the interior side facing the living space, to prevent warm, moist indoor air from reaching the cold foundation wall and condensing there. Installing the vapor barrier incorrectly, or skipping it entirely, is a mistake that doesn’t show up immediately. It shows up months or years later as hidden moisture and mold growth within the wall cavity, discovered only when a musty smell or visible staining eventually forces the wall to be opened back up.
Framing Requirements for a Basement Renovation
Framing for a basement renovation needs to be kept a small gap away from direct contact with the foundation wall in many assemblies, allowing for proper insulation placement and reducing the risk of moisture wicking from the concrete into the framing lumber. Pressure-treated lumber is typically required for the bottom plate of any wall in direct contact with the concrete slab, since untreated lumber in that location is vulnerable to moisture absorption and eventual rot. Framing also needs to account for required ceiling height clearances, egress window rough openings if the space includes a bedroom, and proper support for any header needed around new openings like a doorway or window.
Drywall Requirements: Where Fire Rating Matters
Standard drywall is generally acceptable throughout most of a finished basement, but specific locations carry additional fire-rating requirements under the Ontario Building Code. A furnace room or mechanical room, for example, typically requires fire-rated drywall on the walls and ceiling to help contain a potential fire involving mechanical equipment. If the basement includes or is adjacent to a legal secondary suite, the fire separation requirements between units become significantly more involved, generally requiring a multi-layer, fire-rated drywall assembly, which is covered in more detail in our companion guide on sound attenuation and fire separation for legal duplexes.
Basement Renovation Code Compliance Checklist
Element | What the Code Generally Requires | Why It Matters |
Wall insulation | Combined rigid foam and batt insulation reaching the required R-value | Meets minimum thermal performance and reduces condensation risk |
Vapor barrier | Installed on the warm, interior side of the insulation | Prevents moisture from reaching the cold foundation wall and condensing |
Framing | Pressure-treated bottom plate, proper clearance from foundation | Reduces rot risk and supports proper insulation placement |
Ceiling height | Minimum clearance for habitable space | Required for the space to legally count as habitable living area |
Egress | Code-sized window in any bedroom | Provides emergency exit and is required for a bedroom to be legal |
Furnace room drywall | Fire-rated drywall assembly | Contains potential fire involving mechanical equipment |
Why an Unpermitted Basement Renovation Is a Real Risk
A basement finished without a permit and inspection might look identical to a compliant one on the surface, but the difference matters in ways that become very real at the worst possible time. Insurance claims involving fire or water damage can be denied or reduced if unpermitted work is found to have contributed to the loss. A home sale can be delayed or complicated when unpermitted work is discovered during a buyer’s inspection or disclosed by the seller. And most importantly, a basement built without proper insulation, vapor barrier placement, or fire-rated assemblies where required genuinely carries more risk, whether that’s hidden mold growth or reduced fire containment, regardless of whether anyone ever checks the paperwork.
FAQ
What insulation is required for basement finishing under Ontario Building Code? The Ontario Building Code requires basement wall assemblies to reach a minimum R-value, generally around R-20 depending on the specific construction method, typically achieved through a combination of rigid foam insulation against the foundation and batt insulation within the interior stud wall.
What is the R-value requirement for basement walls in Ontario? Basement wall assemblies in Ontario generally need to reach approximately R-20 under current Building Code requirements, though the exact figure can depend on the compliance path used. A contractor can confirm the current requirement and the specific assembly needed to meet it for your project.
Where should the vapor barrier go in a basement wall? The vapor barrier should be installed on the warm, interior side of the insulation, facing the living space, to prevent warm indoor air from reaching the cold foundation wall and condensing within the wall cavity. Incorrect placement is a common cause of hidden moisture problems.
Do I need fire-rated drywall in my basement renovation? Fire-rated drywall is generally required in specific locations like a furnace or mechanical room, and is required more extensively if the basement includes or is adjacent to a legal secondary suite, where fire separation between units is a specific Building Code requirement.
Planning a basement renovation in Hamilton, Stoney Creek, or Burlington and want it built to code the first time? RWF Custom Contracting handles permits, insulation, and framing to full Ontario Building Code compliance on every basement project. Call 647-703-3528 for a free quote, or request your free assessment at rwfcustomcontracting.com/contact-us.