Quick answer: Soundproofing between floors in a legal duplex generally requires resilient sound channels or an independent second layer of framing to decouple the ceiling from the floor joists above, dense insulation like mineral wool within the joist cavity, and a fire-rated drywall assembly that satisfies the Ontario Building Code’s requirements for both sound attenuation and fire separation between units. These two requirements, sound and fire, are addressed by the same assembly, which is why this part of a legal duplex conversion should be planned and built together rather than treated as separate upgrades.
Introduction
Of all the technical requirements built into a legal duplex conversion, sound attenuation between floors is one of the most misunderstood, and one of the most important to get right the first time. It’s the difference between two units that genuinely function as separate, livable homes and one where every footstep, dropped item, or late-night conversation upstairs becomes the downstairs tenant’s problem. It’s also, not coincidentally, tied directly into fire separation requirements, since the assembly that reduces sound transfer between a legal duplex’s units is largely the same assembly that provides the fire-rated barrier the Ontario Building Code requires. This guide breaks down how that assembly actually works, and why it’s not something to shortcut.
Why Sound Attenuation Matters More in a Duplex Than a Typical Basement
A basement finished purely for a homeowner’s own family use doesn’t carry the same sound attenuation requirements as a basement converted into a legal secondary suite. Once that space becomes a separate, rented unit, the relationship between the two households changes. A tenant paying rent for a self-contained unit has a reasonable expectation of livable acoustic privacy, and a homeowner living upstairs has an equally reasonable expectation of not hearing every detail of the tenant’s daily routine below. Beyond the tenant relationship, the Ontario Building Code treats a legal second unit as requiring specific sound and fire separation performance between units, which means this isn’t optional or a nice-to-have. It’s a code requirement tied directly to occupancy approval.
How to Soundproof a Basement Ceiling: The Core Components
Decoupling the Ceiling From the Floor Joists
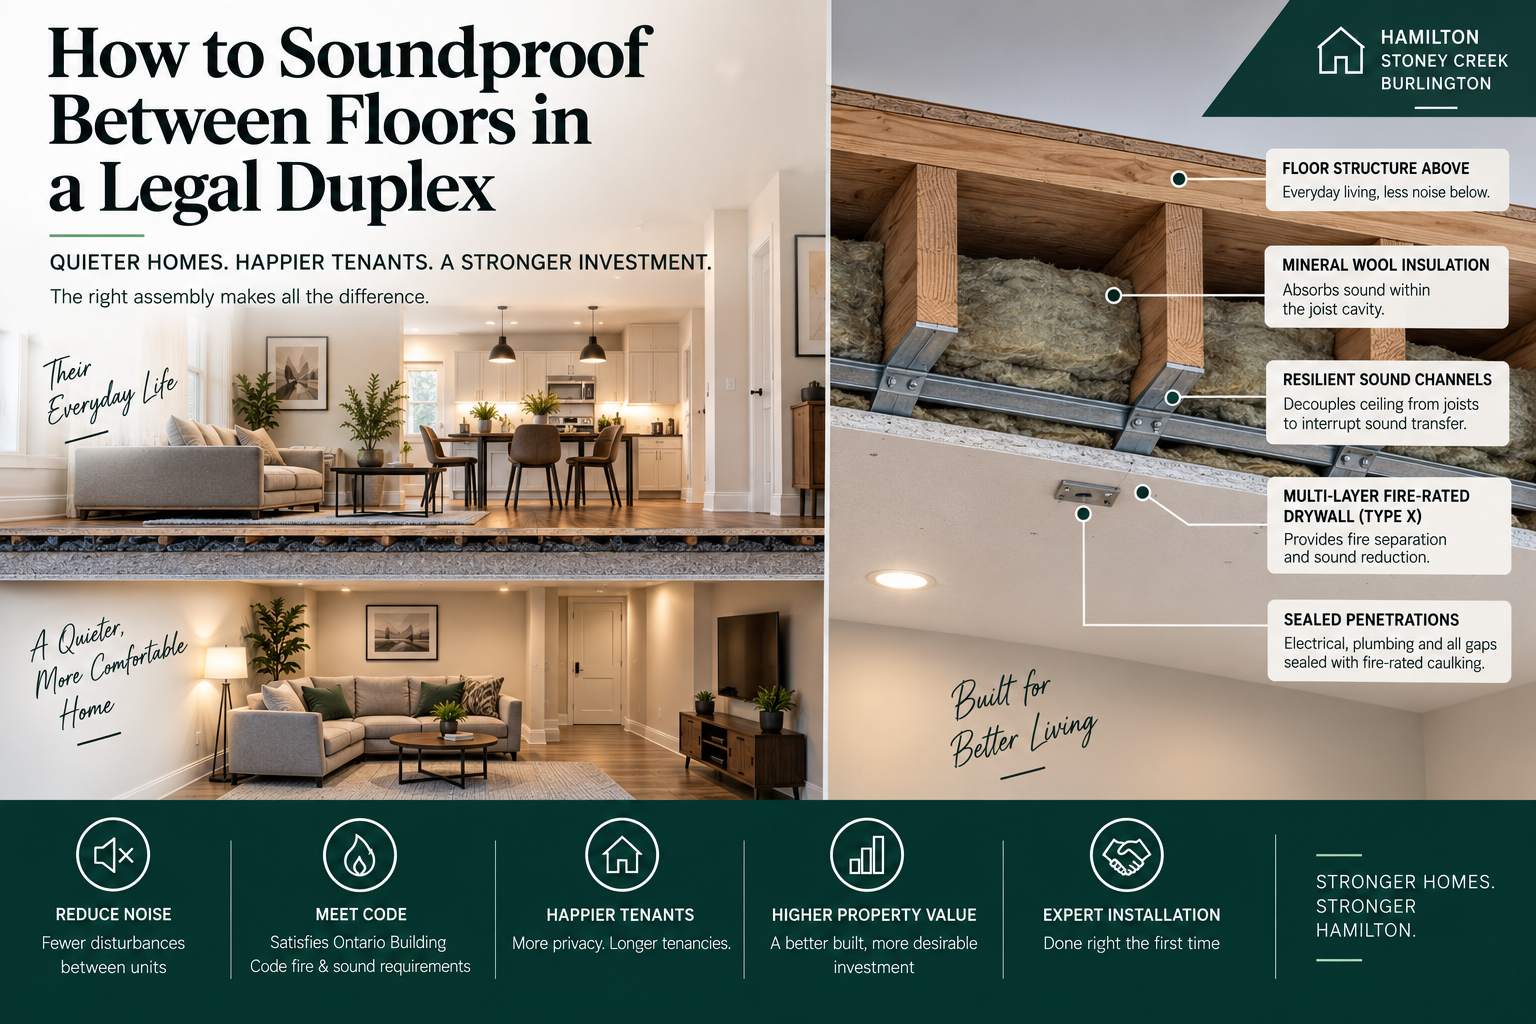
Sound travels efficiently through directly connected building materials, which is why simply adding more insulation to an existing ceiling without addressing the physical connection between the ceiling and the floor joists above only produces a modest improvement. Resilient sound isolation channels, metal channels that create a small independent gap between the joists and the drywall, are one of the most common and cost-effective ways to interrupt that direct structural path and significantly reduce impact and airborne noise transfer.
Dense Insulation Within the Joist Cavity
Mineral wool insulation, sometimes called rock wool, is generally preferred over standard fiberglass batt insulation for sound attenuation purposes, since its density does a meaningfully better job absorbing sound energy within the joist cavity before it can transfer through to the ceiling below.
A Fire-Rated, Multi-Layer Drywall Assembly
The finished ceiling in a legal duplex separation typically requires more than a single layer of standard drywall. A fire-rated assembly, often using Type X drywall in multiple layers with staggered seams, is what provides both the fire separation rating the Ontario Building Code requires between units and a meaningful portion of the overall sound reduction.
Sealing Every Penetration
Electrical boxes, plumbing penetrations, and any other gap through the ceiling assembly are common weak points where sound, and in a fire scenario, smoke and flame, can bypass an otherwise well-built assembly. Every penetration needs to be properly sealed with fire-rated caulking as part of a compliant installation, not left as an afterthought.
Fire Separation Requirements for a Basement Apartment
Fire separation requirements for a legal basement apartment are built into the same assembly discussed above, since a properly constructed, multi-layer drywall ceiling with sealed penetrations provides a specific fire-resistance rating measured in time, generally expressed in minutes, that the assembly can contain a fire before it spreads between units. This rating isn’t a suggestion. It’s tested and specified under the Ontario Building Code, and it’s one of the details a building inspector will specifically check before signing off on occupancy for a legal second unit. Skipping layers or using standard, non-fire-rated drywall to save on material costs is one of the more serious corner-cutting mistakes possible in a duplex conversion, both because it fails inspection and, more importantly, because it genuinely compromises safety for both households in a fire.
How to Reduce Noise Between Floors: What Actually Makes the Biggest Difference
Homeowners often ask which single upgrade matters most, and the honest answer is that no single component does the job alone. Sound attenuation is a system, and skipping any one piece, the resilient channels, the mineral wool, or the multi-layer drywall, noticeably weakens the overall performance of the assembly. That said, if a budget genuinely has to prioritize, decoupling the ceiling from the joists with resilient channels or an independent second framing layer tends to produce the most noticeable improvement in impact noise, like footsteps, which is typically the noise source tenants and homeowners complain about most.
Sound Attenuation Assembly Overview
Component | Primary Function | Why It Matters |
Resilient sound isolation channels | Decouples ceiling from floor joists | Interrupts the direct structural path sound travels through |
Mineral wool insulation | Absorbs sound within the joist cavity | Denser than standard fiberglass, better sound-dampening performance |
Multi-layer fire-rated drywall | Provides fire separation and mass for sound reduction | Required for code-compliant fire rating between units |
Sealed penetrations | Prevents sound and smoke bypass | Electrical boxes and plumbing penetrations are common weak points if left unsealed |
Why This Isn't a DIY-Friendly Part of the Project
Unlike cosmetic upgrades, sound attenuation and fire separation assemblies are inspected components of a legal duplex conversion, and getting the assembly wrong doesn’t just mean a noisier unit. It can mean failing inspection, delaying occupancy approval, and in a worst-case scenario, a fire separation that doesn’t perform the way it’s supposed to when it actually matters. A sound attenuation contractor experienced in Hamilton’s legal duplex requirements will build this assembly correctly the first time, with a clear understanding of exactly what the Ontario Building Code and the local building inspector will be checking for.
FAQ
How do I soundproof a basement ceiling in a legal duplex? Soundproofing a basement ceiling for a legal duplex generally involves decoupling the ceiling from the floor joists above with resilient sound isolation channels, filling the joist cavity with dense mineral wool insulation, and finishing with a multi-layer, fire-rated drywall assembly with all penetrations sealed.
What are the fire separation requirements for a basement apartment? A legal basement apartment requires a fire-rated separation assembly between units, typically built with multiple layers of fire-rated Type X drywall and sealed penetrations, that meets a specific fire-resistance rating under the Ontario Building Code. This is an inspected component of the conversion, not an optional upgrade.
How do I reduce noise between floors in a duplex? Reducing noise between floors most effectively comes from decoupling the ceiling from the floor structure using resilient channels or an independent framing layer, combined with dense mineral wool insulation and a properly built multi-layer drywall ceiling. Skipping any one of these components noticeably weakens the overall result.
Is sound attenuation required by code for a legal basement apartment in Hamilton? Yes. The Ontario Building Code requires both sound attenuation and fire separation performance between units in a legal second unit, and both requirements are addressed through the same ceiling assembly, which is inspected before occupancy is approved.
Building a legal duplex in Hamilton and need the sound and fire separation done right? RWF Custom Contracting builds code-compliant assemblies for legal secondary suites across Hamilton, Stoney Creek, and Burlington. Call 647-703-3528 for a free consultation, or request your free quote at rwfcustomcontracting.com/contact-us.