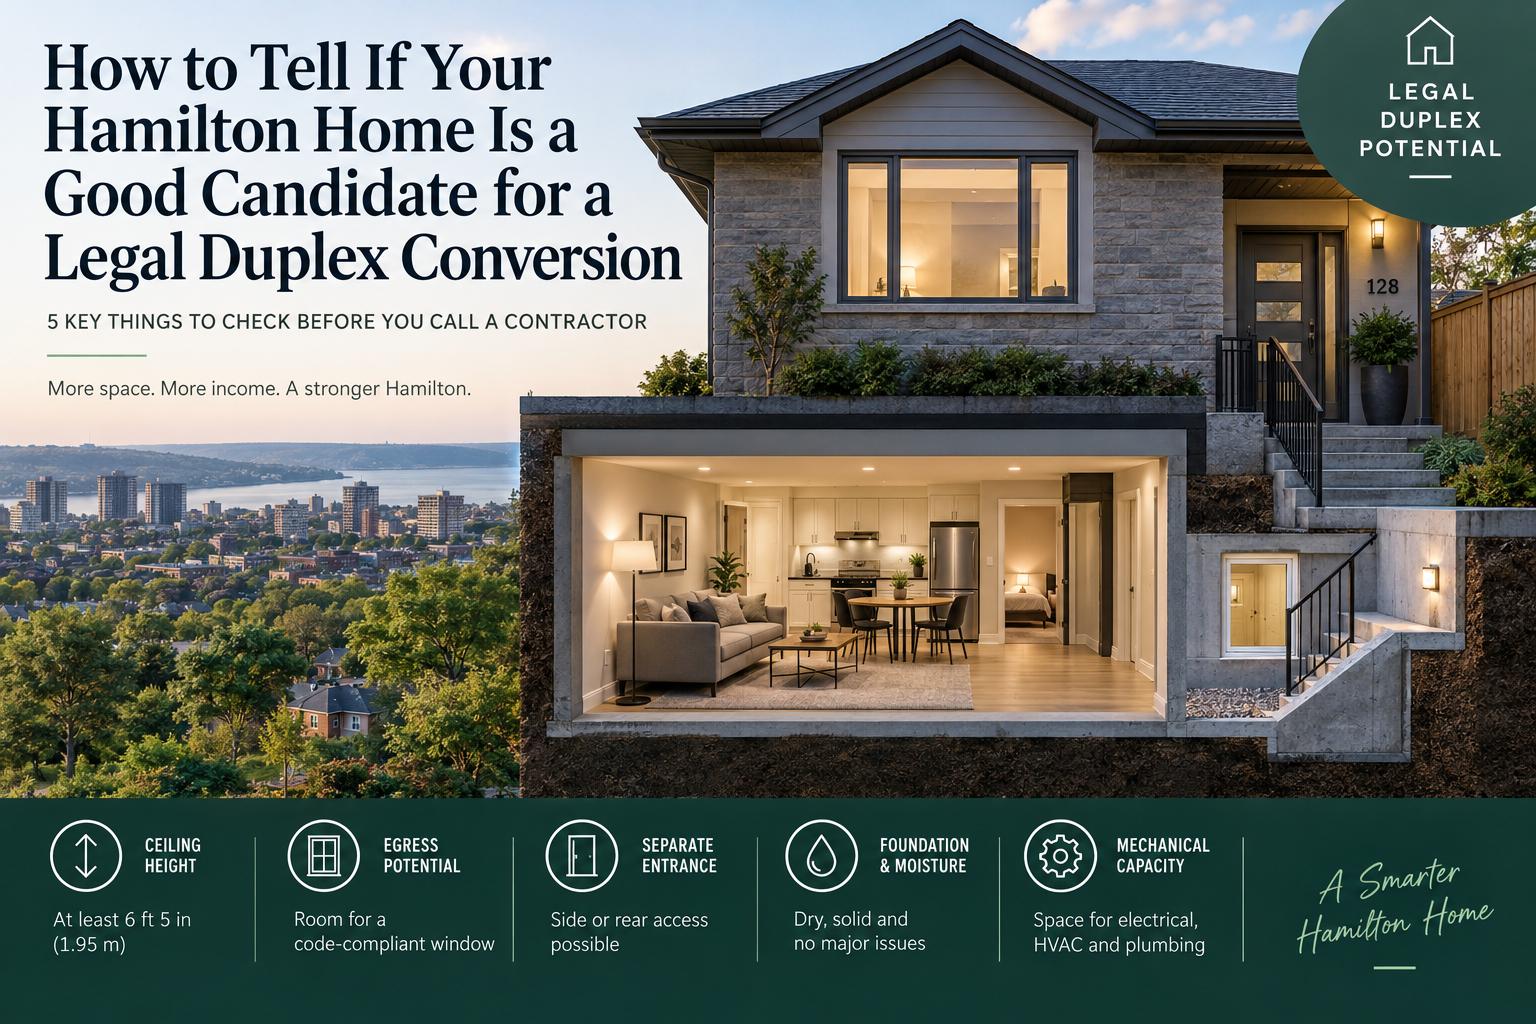
Quick answer: A Hamilton home is generally a strong candidate for a legal duplex conversion if the basement has at least 1.95 metres, or about 6 feet 5 inches, of ceiling height over most of the habitable space, room for a code-compliant egress window, and a realistic path to a separate entrance. Homes built from the 1970s onward with poured concrete foundations tend to qualify most easily, though older homes with lower ceilings can often still work with additional excavation. A walkthrough with a contractor experienced in Hamilton’s Additional Residential Units bylaw is the only way to know for certain.
Introduction
Between rising interest rates, Hamilton’s climbing housing costs, and provincial policy like Bill 23 actively encouraging secondary suites, more homeowners than ever are asking the same question before they’ve even called a contractor: could my basement actually become a legal, rentable apartment? It’s a fair question to want answered before booking a consultation, and the truth is that some Hamilton homes are naturally well-suited to a legal duplex conversion while others need meaningful extra work to get there. Neither answer means the project is off the table, but knowing which category your home falls into up front helps you budget realistically and ask the right questions. This guide walks through the five things that matter most when assessing whether your basement is a good candidate for a legal secondary suite.
Why So Many Hamilton Homeowners Are Asking About Legal Duplexes Right Now
Hamilton’s Additional Residential Units bylaw, combined with Ontario’s Bill 23, has made it easier than it used to be to add a legal second unit to an existing home, whether that’s a basement apartment, a converted upper floor, or a garden suite. For homeowners, the appeal is straightforward: rental income to offset a mortgage, housing for aging parents or adult children, or simply making use of square footage that’s currently sitting empty. But “legal” is the operative word. An illegal basement rental carries real risk, from fire and safety hazards to insurance that won’t pay out in a claim, which is exactly why the qualifying details below matter so much before any work begins.
The Five-Point Self-Assessment
Before you call a contractor, walk your own basement through these five checkpoints. None of them are pass-or-fail on their own, but together they give you a realistic picture of how straightforward, or how involved, your specific conversion is likely to be.
- Ceiling height. Is there at least roughly 6 feet 5 inches of clearance across most of the space, excluding beams and ductwork?
- Egress potential. Is there at least one exterior wall where a properly sized window well could be dug and a code-compliant window installed?
- Separate entrance access. Is there a side yard, rear yard, or existing bulkhead that could reasonably support an exterior staircase down to a new basement entrance?
- Foundation and moisture history. Has the basement ever flooded, or does it show signs of chronic dampness, efflorescence, or a musty smell?
- Mechanical capacity. Is there room, and enough electrical service, to add a subpanel, a second set of heating and cooling controls, and separate plumbing for a kitchen and bathroom?
Ceiling Height: The First Thing to Check
Ceiling height is usually the single biggest factor separating an easy conversion from a costly one. The Ontario Building Code sets a minimum ceiling height requirement for habitable rooms in a second unit, generally around 1.95 metres, or 6 feet 5 inches, over the majority of the required floor area, with somewhat reduced clearance allowed directly under beams, ducts, or bulkheads. Homes built in Waterdown, Binbrook, and Glanbrook from the 1980s onward frequently start with 7 to 8 feet of basement ceiling height already, which puts them well ahead of the code minimum before any work begins. Century homes in Durand, Kirkendall, and parts of Dundas, by contrast, sometimes have original ceiling heights closer to 6 feet or under, which means the floor needs to be lowered through underpinning, or benching needs to be carefully planned around, before a legal suite is possible. Underpinning is a legitimate and common solution, but it’s a significant structural undertaking that adds real cost and time to the project.
Egress: Can You Get a Window Big Enough to Meet Code?
Lorem ipsum dolor sit amet, consectetur adipiscing elit. Ut elit tellus, luctus nec ullamcorper mattis, pulvinar dapibus leo.
Every habitable room in a legal basement apartment needs a means of emergency escape, which almost always means an egress window with a minimum unobstructed opening size and a sill height that doesn’t exceed a set distance above the floor. Cutting a new, larger opening into an existing foundation wall and installing a code-sized window well is a bigger structural job than most homeowners expect, particularly on homes where the foundation is stone or block rather than poured concrete. The good news is that most Hamilton lots have at least one exterior wall where this is feasible, but underground utilities, window wells that would sit too close to a property line, or a foundation in poor condition can complicate the picture and are worth having a contractor assess in person.
Separate Entrance: Where Would It Go?
A legal secondary suite requires its own entrance, separate from the entrance used by the main unit upstairs. On many Hamilton properties this means a new exterior staircase leading down to a below-grade door, typically located on the side or rear of the home. Homes with a walk-up bulkhead already in place, common in some older Hamilton neighborhoods, sometimes have a head start here, while homes on narrow lots or corner lots with tight side-yard setbacks may need a more creative solution. This is one of the details worth sketching out early, since where the entrance goes affects landscaping, grading, and sometimes a minor variance application if setback rules are tight.
Foundation and Moisture: What History Tells You
A basement with a history of flooding or chronic dampness isn’t automatically disqualified from becoming a legal suite, but it does mean waterproofing has to happen first, not as an afterthought layered under new drywall. If your basement has ever taken on water during a heavy rain, or if you notice a persistent musty smell, it’s worth reading through our companion guide on basement flooding causes and fixes before moving forward with duplex plans, since the underlying moisture issue needs to be resolved and confirmed dry before any framing or finishing begins.
Electrical and Mechanical Capacity
A legal second unit typically requires its own electrical subpanel, separate from the main unit’s panel, along with independent heating controls in many configurations and separate plumbing runs for a kitchen and bathroom. Homes with an older 100-amp electrical service sometimes need a panel upgrade to support both units comfortably, which is a detail that’s easy to overlook until a contractor is actually pricing out the mechanical scope of the project.
What Kind of Hamilton Homes Tend to Qualify Most Easily?
Newer builds across Waterdown, Binbrook, Glanbrook, and parts of Ancaster generally check most of these boxes already, thanks to taller original ceiling heights, poured concrete foundations, and modern electrical service. Century homes across Durand, Kirkendall, Corktown, and older pockets of Dundas can absolutely become legal duplexes too, and many of Hamilton’s most successful conversions start exactly there, but they typically involve underpinning, more involved egress work, and a longer permit and construction timeline. Neither scenario means yes or no on its own. It means a different budget and a different timeline, which is exactly the kind of thing worth knowing before you’re deep into planning.
Quick Self-Assessment Checklist
Factor | Good Sign | Needs Closer Evaluation |
Ceiling height | 6.5 feet or more across most of the space | Under 6.5 feet, or low spots under beams and ducts |
Egress | An exterior wall with room for a window well | Underground utilities, tight setbacks, or a stone foundation |
Entrance | Existing bulkhead or open side/rear yard | Narrow lot, steep grade, or no clear access point |
Moisture | Dry basement with no flooding history | Any history of water intrusion or a musty smell |
Electrical | 200-amp service already in place | 100-amp service that may need upgrading |
FAQ
How do I know if my basement is a good candidate for a legal suite? A basement is a strong candidate for a legal suite if it has close to 6 feet 5 inches of ceiling height, an exterior wall where a code-sized egress window can be installed, and a realistic location for a separate entrance. A contractor experienced in Hamilton’s Additional Residential Units bylaw can confirm all three during an in-person walkthrough.
What ceiling height is required for a legal basement apartment in Hamilton? The Ontario Building Code generally requires around 1.95 metres, or 6 feet 5 inches, of ceiling height over most of the habitable floor area in a legal second unit, with somewhat reduced clearance permitted under beams and ductwork. Basements that fall short of this often require underpinning to lower the floor.
Can I convert my basement into a legal apartment if it doesn’t have a separate entrance yet? Yes, in most cases. Adding a new exterior staircase and below-grade entrance is one of the most common parts of a legal duplex conversion, and most Hamilton lots have at least one side or rear location where this is feasible.
Is a secondary suite the same thing as a legal duplex? They’re closely related terms. A secondary suite generally refers to an additional self-contained unit within a home, such as a basement apartment, while a legal duplex means the property has been fully converted and permitted as a two-unit dwelling. Both require compliance with the same core Ontario Building Code and municipal bylaw requirements.
Not sure if your basement qualifies? RWF Custom Contracting offers a free on-site assessment across Hamilton, Stoney Creek, and Burlington to walk through ceiling height, egress options, and entrance placement before you commit to anything. Call 647-703-3528 or request your free assessment at rwfcustomcontracting.com/contact-us.