
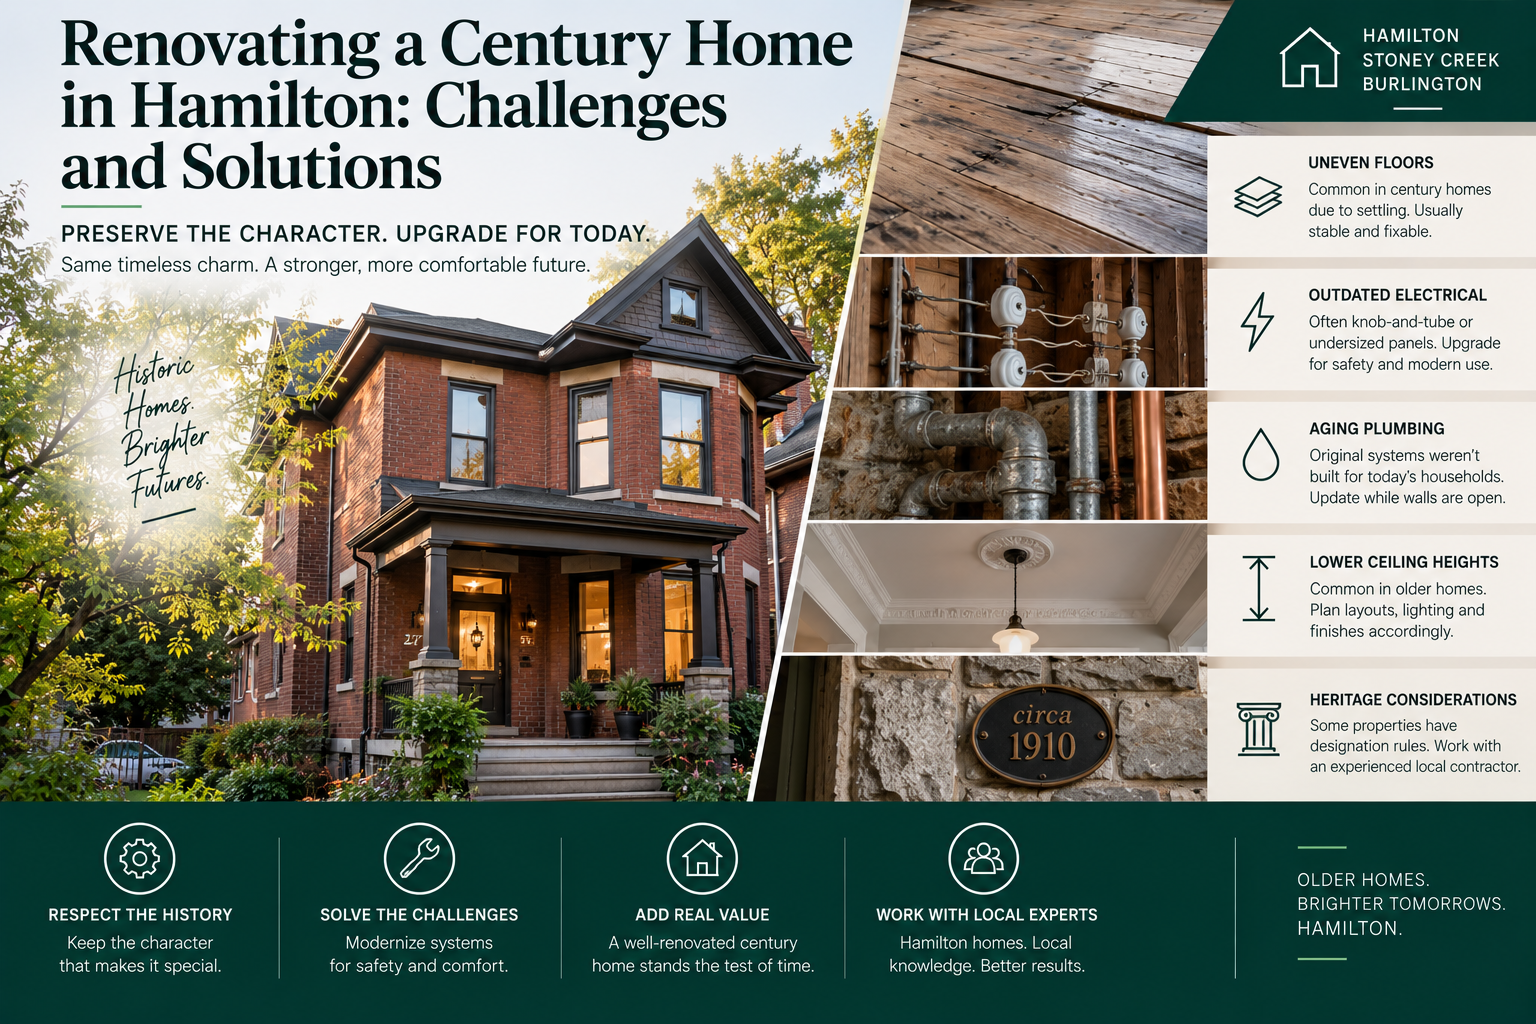
Quick answer: Century home renovation in Hamilton comes with a distinct set of challenges not found in newer builds, including uneven or settled flooring, outdated electrical and plumbing that needs upgrading before finish work can begin, lower ceiling heights, and, for some properties, heritage designation rules that govern what can be changed on the exterior. None of these challenges make a century home a bad renovation candidate. They just mean the project needs a contractor who has actually worked on Hamilton’s older housing stock before, not one applying a new-build playbook to a 100-year-old structure.
Introduction
Hamilton’s century homes, concentrated in neighborhoods like Durand, Kirkendall, Corktown, Landsdale, and pockets of Dundas, are some of the most architecturally distinct properties in the city, with original trim work, generous room proportions, and a character that a new build simply can’t replicate. They’re also, almost without exception, homes that come with a specific set of renovation challenges tied directly to their age. Original wiring that hasn’t been touched in decades. Plumbing that was never designed for a modern household’s water usage. Floors that have settled unevenly over a century of the house shifting slightly with the seasons. None of this is a reason to avoid renovating a century home. It’s simply the reality of working with a structure this old, and knowing what to expect going in makes the entire project smoother.
What Causes Uneven Flooring in Older Homes?
Uneven or sloping floors are one of the most common concerns homeowners raise about Hamilton’s century homes, and the cause is usually less dramatic than it sounds. Over a century, original wood floor joists settle slightly as the house’s foundation shifts almost imperceptibly with seasonal ground movement, moisture changes, and simply the accumulated weight of a hundred years of use. In most cases, this settling is stable and cosmetic rather than an active structural problem, though it’s always worth having a contractor confirm that the settling has stopped rather than assuming it has. Other common causes include original floor joists that were undersized by today’s standards, moisture damage to a joist or sill plate over the decades, or, in some cases, a previous renovation that wasn’t properly supported when a wall was removed. A contractor experienced with century homes can usually tell the difference between normal historic settling and an active issue within a short assessment, which matters significantly for how the rest of the renovation gets planned.
Outdated Electrical: What to Expect
Many Hamilton century homes still have some portion of original wiring, sometimes knob-and-tube, or an electrical panel that was upgraded decades ago but is still undersized for a modern household running multiple large appliances, air conditioning, and a growing number of electronics. Before any renovation involving new lighting, outlets, or major appliances, it’s common to discover that a broader electrical upgrade is needed, not just for the room being renovated but sometimes for the panel itself. This isn’t a sign of anything being wrong with the house. It’s simply what a hundred years of electrical demand growth looks like against wiring that was installed for a completely different era of household electricity use.
Plumbing That Wasn't Built for Modern Households
Original plumbing in a century home, whether it’s older galvanized supply lines or clay drain lines, often wasn’t sized or routed for how a modern household actually uses water, with multiple bathrooms, dishwashers, and washing machines running far more frequently than a century-old system was designed to handle. Galvanized pipe in particular tends to corrode from the inside over decades, gradually restricting water flow even before it fails outright. A kitchen or bathroom renovation in a century home is often the natural moment to address this, since the walls are already open and the cost of upgrading supply lines while everything is already exposed is far lower than doing it as a standalone project later.
Working Around Lower Ceiling Heights
Century homes frequently have lower ceiling heights than modern builds, particularly in basements, but sometimes on main and upper floors as well compared to today’s standard 9-foot ceilings. This matters most directly for basement renovations, where a lower original ceiling height can mean underpinning is needed to meet Ontario Building Code minimums for habitable space, but it’s also a consideration in kitchen and bathroom renovations where cabinet heights, lighting fixtures, and layout decisions need to work with the existing dimensions rather than assuming a modern ceiling height throughout.
Renovating for Heritage-Designated Homes in Hamilton
Some of Hamilton’s century homes, particularly in areas like Durand and parts of the downtown core, carry a heritage designation that places specific requirements on exterior changes, even when interior renovations proceed without additional restriction. Heritage designation typically affects things like exterior siding material, window style and placement, and any changes visible from the street, while interior work generally proceeds under the standard building permit process. If your home carries a heritage designation, or you’re unsure whether it does, it’s worth confirming with the City of Hamilton before finalizing plans for any exterior work, since a heritage permit process can add time to the project timeline that’s worth accounting for early rather than discovering partway through.
Renovation Styles That Suit Century Homes
The most successful century home renovations in Hamilton tend to respect the original character of the house rather than fighting against it. This doesn’t mean every renovation has to be a period-accurate restoration. Plenty of homeowners open up a closed-off original floor plan while keeping original trim details, taller baseboards, and period-appropriate finishes in the rooms that retain their historic character. In kitchens specifically, this often means custom cabinetry designed to complement original millwork rather than a stock modern package that would look out of place against century-old proportions. In bathrooms, a freestanding tub or classic hexagon tile paired with entirely new, modern plumbing behind the walls is a common and effective way to honor the home’s character while ensuring everything functions like new.
Common Century Home Renovation Challenges at a Glance
Challenge | What Causes It | Typical Solution |
Uneven flooring | Natural settling over a century, sometimes undersized original joists | Leveling, sistering joists, or floor system reinforcement as needed |
Outdated electrical | Original wiring or an undersized panel for modern demand | Panel upgrade and rewiring, often room by room during renovation |
Old plumbing | Galvanized or clay pipe not designed for modern water use | Full supply and drain line replacement, ideally during a kitchen or bath reno |
Lower ceiling heights | Original construction standards differed from today’s | Underpinning for basements; design adaptation for main-floor spaces |
Heritage designation | Property listed under Hamilton’s heritage bylaw | Heritage permit process for exterior changes only |
Why Century Home Renovation Needs a Contractor Who's Done It Before
A contractor whose experience is primarily with newer builds can run into real surprises in a century home, from wiring that doesn’t match what’s shown on any panel label to floor framing that doesn’t conform to modern spacing standards. This isn’t a reason to avoid renovating an older Hamilton home. It’s a reason to choose a contractor who has specifically worked on century homes in neighborhoods like Durand, Kirkendall, and Dundas before, and who won’t be caught off guard by the kind of surprises that are, frankly, normal and expected once the walls come open in a hundred-year-old house.
FAQ
What causes uneven flooring in older homes? Uneven flooring in a century home is usually caused by natural settling over decades as the foundation shifts slightly with seasonal ground movement, though undersized original joists, past moisture damage, or an improperly supported previous renovation can also contribute. Most settling is stable and cosmetic, but it’s worth having a contractor confirm it isn’t an active structural issue.
What are the biggest challenges in renovating a century home in Hamilton? The most common challenges include outdated electrical wiring and panels, old plumbing not designed for modern water use, uneven or settled flooring, and lower ceiling heights compared to modern builds. Homes with heritage designation also face additional permit requirements for exterior changes specifically.
Do I need special permits to renovate a heritage-designated home in Hamilton? Heritage designation in Hamilton primarily affects exterior changes visible from the street, such as siding, windows, and architectural details, and typically requires a heritage permit in addition to the standard building permit. Interior renovations generally proceed under the standard permit process without additional heritage restrictions.
Is it more expensive to renovate a century home than a newer home? Century home renovations often carry some additional cost tied to electrical upgrades, plumbing replacement, and structural adjustments like underpinning for basement ceiling height, since these systems frequently need upgrading regardless of the specific renovation’s scope. The finished result, however, often has a character and craftsmanship that’s difficult to replicate in a new build.
Renovating a century home in Durand, Kirkendall, Dundas, or anywhere else across Hamilton’s older neighborhoods? RWF Custom Contracting has the experience to handle the surprises that come with a hundred-year-old house, while respecting the character that makes it worth renovating in the first place. Call 647-703-3528 for a free quote, or request your free on-site assessment at rwfcustomcontracting.com/contact-us.